
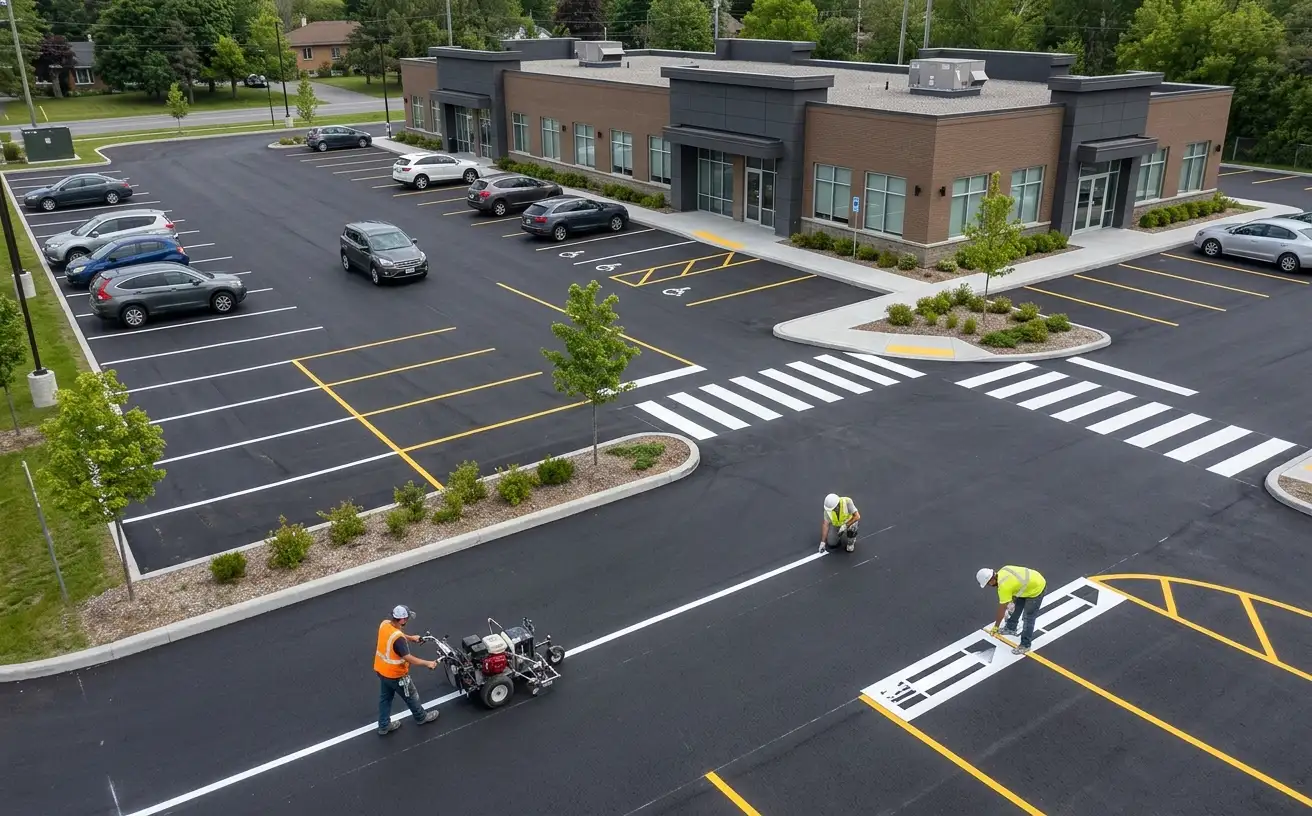
A parking lot is more than a paved surface. How it is laid out and marked determines how many vehicles it holds, how safely they move, how well it meets accessibility requirements, and how it handles at its busiest. A well-planned lot feels effortless to use. A poorly planned one creates congestion, confusion, and liability. Here is what goes into getting the layout and markings right.
Layout Is a Design Decision, Not an Afterthought
The paving is the foundation, but the layout is what makes a lot work. The same square footage can hold very different numbers of vehicles, and move them with very different levels of ease, depending on how it is arranged.
Good layout balances capacity against flow. Cramming in the maximum number of spaces often creates tight aisles, awkward turns, and bottlenecks that make the lot feel smaller than it is. This planning is part of any well-run commercial asphalt paving project, because the surface and its intended layout are designed together.
The Elements of a Functional Lot
Traffic Flow
Vehicles need clear, logical paths in, through, and out. One-way aisles, defined entrances and exits, and sensible circulation prevent the conflicts that cause both congestion and collisions.
Space Dimensions
Spaces that are too narrow get avoided or cause door damage. Spaces sized correctly for the expected vehicles, and for turnover rate, keep the lot usable at capacity.
Aisle Width
Aisles have to be wide enough for comfortable manoeuvring and for the largest vehicles that use the site, including delivery and emergency access.
Accessibility Provisions
Accessible spaces, their number, dimensions, placement, and access aisles, are governed by requirements that carry real legal weight. These have to be planned in, not squeezed around afterward.
Markings Do the Communicating
Once the layout is set, the markings are what make it legible to drivers. Clear, well-maintained markings quietly direct everyone using the lot.
What Markings Cover
- Space boundaries and accessible spaces
- Directional arrows and lane markings
- Stop points, crossings, and pedestrian routes
- Fire routes and no-parking zones
- Loading and reserved areas
Faded markings are a common and underestimated problem. When drivers cannot read the lot, they improvise, and improvisation in a busy lot creates both congestion and risk.
Where Pedestrians Fit
A lot is not just for vehicles. People cross it on foot, and their safe movement has to be designed in.
Marked crossings, defined walkways, and connections to building entrances keep pedestrians separated from traffic where it matters. These often tie into the site’s paving sidewalk network, and coordinating the two means people move safely from car to door. Curbs play a role here as well, since well-placed asphalt curbs guide both vehicles and water while protecting pedestrian zones.
Layout and Drainage Work Together
Layout cannot be planned in isolation from drainage. Where water needs to go shapes where aisles, spaces, and low points sit, because standing water in a traffic lane is both a hazard and a cause of premature surface failure.
Getting this right is part of the same planning discipline behind our guide to parking lot paving, where surface, structure, drainage, and layout are treated as one connected system rather than separate jobs.
Restriping and Reconfiguring Existing Lots
Not every project is new construction. Many lots simply need remarking, or a smarter layout on the existing surface.
Restriping refreshes faded markings and can, at the same time, improve flow, add or correct accessible spaces, and increase usable capacity without touching the asphalt. It is one of the higher-value, lower-cost improvements available to a property manager, and it pairs naturally with any resurfacing already planned as part of a commercial paving ottawa project.
The Bottom Line
A functional parking lot is designed, not just paved. Layout sets capacity and flow, markings make it legible, accessibility provisions are non-negotiable, and drainage shapes all of it. Whether you are building new or reconfiguring an existing lot, planning these together is what produces a lot that works at its busiest. We serve commercial clients across the region, including rockland paving projects in the east and russell paving in the south-east.
Are you ready to get your project started? Contact us for a free assessment of your lot’s layout and markings.
